<-- style PDP --> 1830 Couldridge Way, London North - Detached for sale for $749,900
  • new
  • for sale

1830 Couldridge Way

London North, Ontario, N6G 5B4 - North S

$749,900

  • Neighbourhood

    North S

  • Major Intersection

    Tokala Trail and Couldridge Way

  • Listed Since: 2 day(s)

  • Last update: today

Overview

  • Property Type

    Detached, 2-Storey

  • Bedrooms

    3

  • Bathrooms

    4

  • Basement

    Part Fin

  • Kitchen

    1

  • Total Parking

    3 (1.5 Attached Garage)

  • Lot Size

    32.81x123.85 (Feet)

  • Taxes

    $5,549.00 (2025)

  • Type

    Freehold

Property Description

Property description for 1830 Couldridge Way, London North

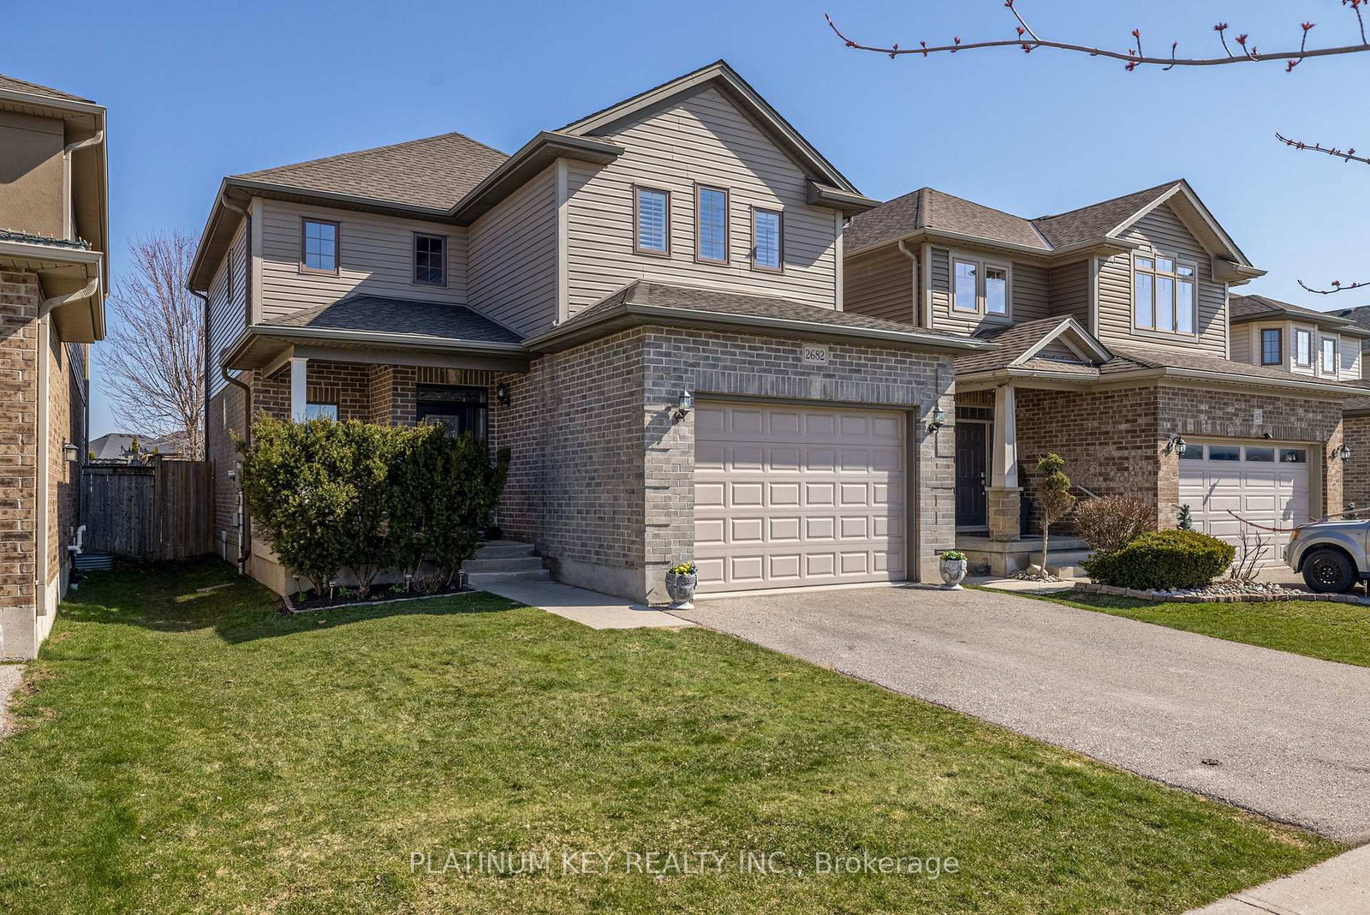
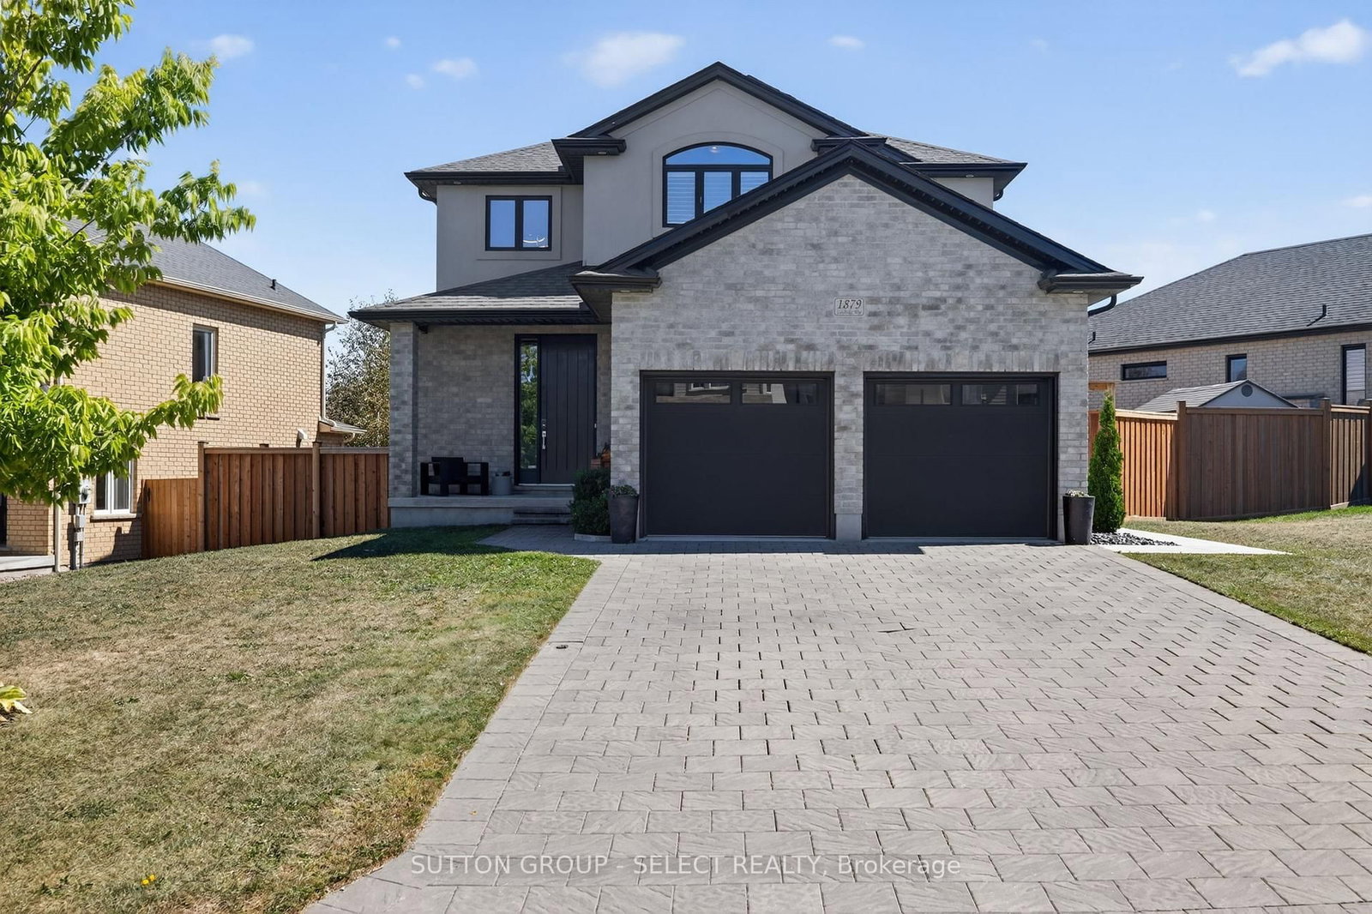
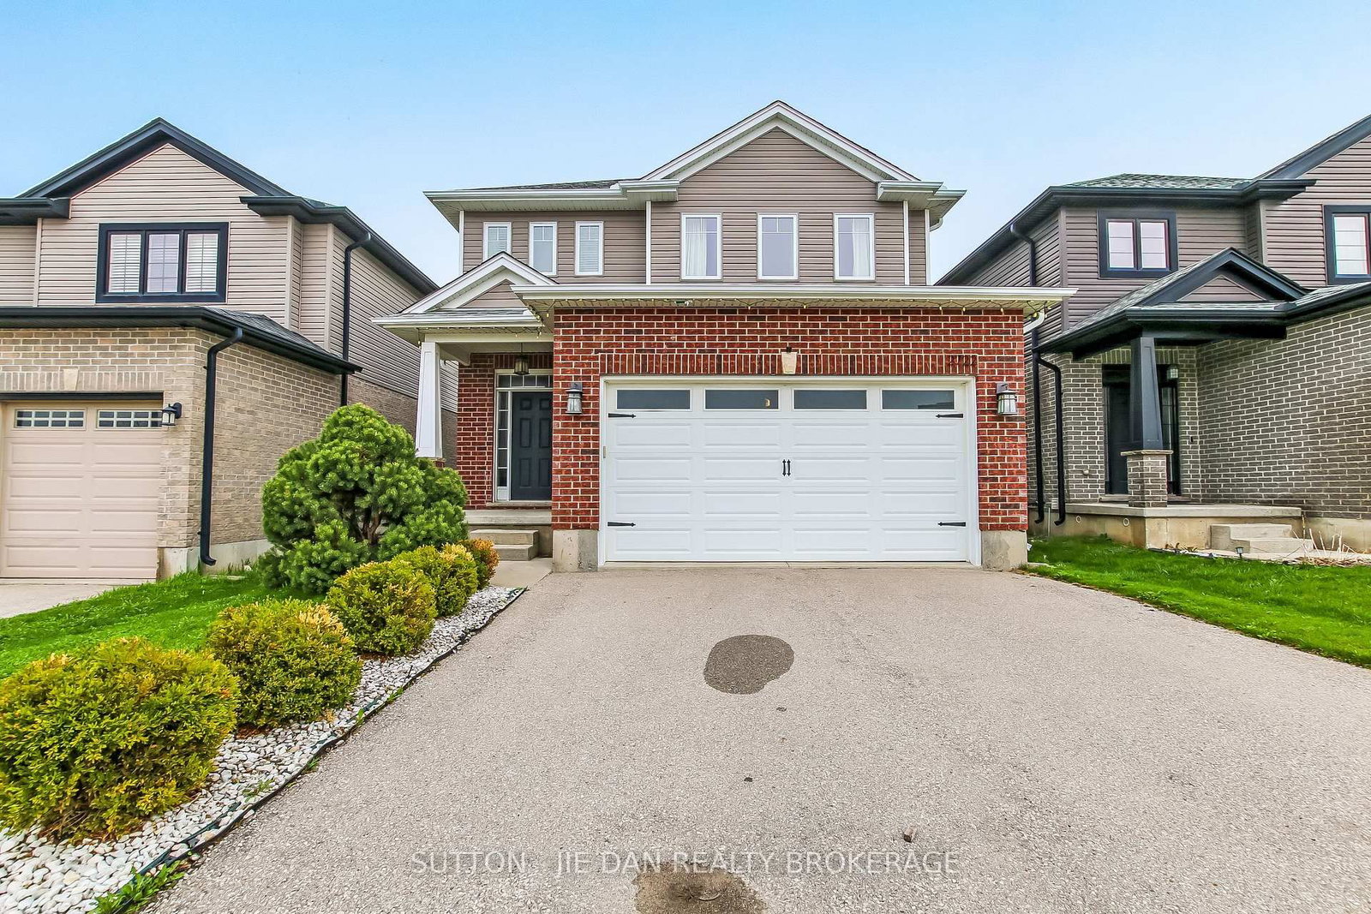
Welcome to 1830 Couldridge Way, an exceptional 3 bedroom, 4 bathroom home offering the perfect combination of stylish living, functional space and an incredible backyard retreat. Designed for everyday comfort and unforgettable entertaining, this beautifully maintained home is move-in ready from top to bottom. The bright open-concept main floor features a spacious kitchen complete with quartz countertops, an island with breakfast seating, tile backsplash, stainless steel appliances and abundant cabinetry. The kitchen flows seamlessly into the dining area and inviting family room overlooking the backyard. A convenient main floor powder room and welcoming foyer complete the level. Upstairs, the impressive primary suite offers a true retreat with an oversized layout, cozy fireplace, walk-in closet and a spacious ensuite featuring a double vanity, soaker tub and separate shower. Features second floor laundry room with additional generous bedrooms and another full bathroom provide plenty of space for family and guests. The partially finished lower level adds outstanding versatility with a 4 bedroom or recreation room, beautifully updated full bathroom with additional living space waiting for your finishes touches. Step outside to your private backyard oasis. Installed in late 2021 by Jackson Pools, the heated 14' x 26' saltwater pool features Hayward equipment, wide 8-foot walk-in steps, a winter safety cover and solar cover. The backyard is enhanced by extensive stamped concrete, a large entertaining patio and a custom-built 2021 shed complete with electrical, pot lights and gas service. Additional exterior improvements include a concrete driveway completed in 2022 and stamped concrete front steps and walkway, creating exceptional curb appeal. Situated in one of London's desirable family neighbourhoods, this outstanding home is close to schools, parks, shopping, restaurants and everyday amenities while offering the perfect balance of indoor comfort and outdoor luxury.

Listed by THE REALTY FIRM INC.

  • MLS #

    X13567296

  • Sq. Ft

    1500-2000

  • Sq. Ft. Source

    MLS

  • Lot Irregularities

    Y

  • Year Built

    16-30

  • Pool

    Inground, Salt

  • Drive

    Pvt Double

  • Garage

    Attached, 1.5 spaces

  • Total Parking

    3

  • Family Room

    N

  • Den

    N

  • Exterior

    Brick

  • Fireplace

    N

  • Roof

    Asphalt Shingle

  • Foundation

    Poured Concrete

  • Elevator

    n/a

  • Water View

    n/a

  • Laundry Level

    Upper

  • Heat

    Forced Air

  • A/C

    Central Air

  • Water

    Municipal

  • Water Supply

    n/a

  • Sewers

    Sewers

  • Central Vac

    N

  • Foyer

    1.68 x 4.42 ft Main level

  • Bathroom

    1.55 x 1.76 ft Main level

    2 Pc Bath

  • Kitchen

    2.73 x 2.97 ft Main level

  • Dining

    2.72 x 3.13 ft Main level

  • Living

    5.45 x 3.79 ft Main level

  • Primary

    5.45 x 6.92 ft 2nd level

    5 Pc Ensuite, W/I Closet

  • Bathroom

    2.74 x 3.18 ft 2nd level

    5 Pc Ensuite

  • 2nd Br

    3.88 x 3.87 ft 2nd level

  • 3rd Br

    3.14 x 3.6 ft 2nd level

  • Bathroom

    2.02 x 3.16 ft 2nd level

    4 Pc Bath

  • Laundry

    1.58 x 2.06 ft 2nd level

  • 4th Br

    5.45 x 3.24 ft Bsmt level

  • Bathroom

    1.3 x 3.1 ft Bsmt level

    3 Pc Bath

  • Utility

    5.45 x 7.94 ft Bsmt level

  • Other

    2.16 x 1.22 ft Bsmt level

  • MLS #

    X13567296

  • Sq. Ft

    1500-2000

  • Sq. Ft. Source

    MLS

  • Lot Irregularities

    Y

  • Year Built

    16-30

  • Pool

    Inground, Salt

  • Drive

    Pvt Double

  • Garage

    Attached, 1.5 spaces

  • Total Parking

    3

  • Family Room

    N

  • Den

    N

  • Exterior

    Brick

  • Fireplace

    N

  • Roof

    Asphalt Shingle

  • Foundation

    Poured Concrete

  • Elevator

    n/a

  • Water View

    n/a

  • Laundry Level

    Upper

  • Heat

    Forced Air

  • A/C

    Central Air

  • Water

    Municipal

  • Water Supply

    n/a

  • Sewers

    Sewers

  • Central Vac

    N

  • Foyer

    1.68 x 4.42 ft Main level

  • Bathroom

    1.55 x 1.76 ft Main level

    2 Pc Bath

  • Kitchen

    2.73 x 2.97 ft Main level

  • Dining

    2.72 x 3.13 ft Main level

  • Living

    5.45 x 3.79 ft Main level

  • Primary

    5.45 x 6.92 ft 2nd level

    5 Pc Ensuite, W/I Closet

  • Bathroom

    2.74 x 3.18 ft 2nd level

    5 Pc Ensuite

  • 2nd Br

    3.88 x 3.87 ft 2nd level

  • 3rd Br

    3.14 x 3.6 ft 2nd level

  • Bathroom

    2.02 x 3.16 ft 2nd level

    4 Pc Bath

  • Laundry

    1.58 x 2.06 ft 2nd level

  • 4th Br

    5.45 x 3.24 ft Bsmt level

  • Bathroom

    1.3 x 3.1 ft Bsmt level

    3 Pc Bath

  • Utility

    5.45 x 7.94 ft Bsmt level

  • Other

    2.16 x 1.22 ft Bsmt level

Thinking of Selling?

Find Out Your Home’s Value in Today’s Market!

No Email or Signup is required to view your home estimate.

estimate your home value

Contact Manoj Kukreja

Sales Representative,
Century 21 People’s Choice Realty Inc.,
Brokerage
(647) 576 - 2100

Manoj profile avatar

Inventory Graph

10 9 8 7 6 5 4 3 2 1 0 4 Months of inventory SELLER'S Market BALANCED Market BUYER'S Market

Mortgage Calculator

This data is for informational purposes only.

Mortgage Payment per month

Principal Amount

Interest

Total Payable

Amortization

Amortization

Closing Cost Calculator

This data is for informational purposes only.

Closing Cost Total for this property

Total Cash flow for purchasing this property

Down Payment(%)*
Additional information

Provincial Land Transfer Tax

Ontario Land Transfer Tax Rebate

Toronto Land Transfer Tax

Toronto Land Transfer Tax Rebate

PST on CMHC Insurance Premium

Lawyer Fees

$2,825

Government Registration Fee's

$164

Title Insurance

Closing Cost Total

Total Cash flow for purchasing this property

Provincial Land Transfer Tax

Ontario Land Transfer Tax Rebate

Toronto Land Transfer Tax

Toronto Land Transfer Tax Rebate

PST on CMHC Insurance Premium

Lawyer Fees

$2,825

Government Registarion Fee's

$164

Title Insurance

Down Payment(%)*

* A down payment of less than 20% is permitted only for first-time home buyers purchasing their principal residence. The minimum down payment required is 5% for the portion of the purchase price up to $500,000, and 10% for the portion between $500,000 and $1,500,000. For properties priced over $1,500,000, a minimum down payment of 20% is required.

Thinking of Selling?

Find Out Your Home’s Value in Today’s Market!

No Email or Signup is required to view your home estimate.

estimate your home value

Contact Manoj Kukreja

Sales Representative, Century 21 People’s Choice Realty Inc., Brokerage
(647) 576 - 2100

Manoj profile avatar

Recent Sold Listings in North S, London North

Popular Cities